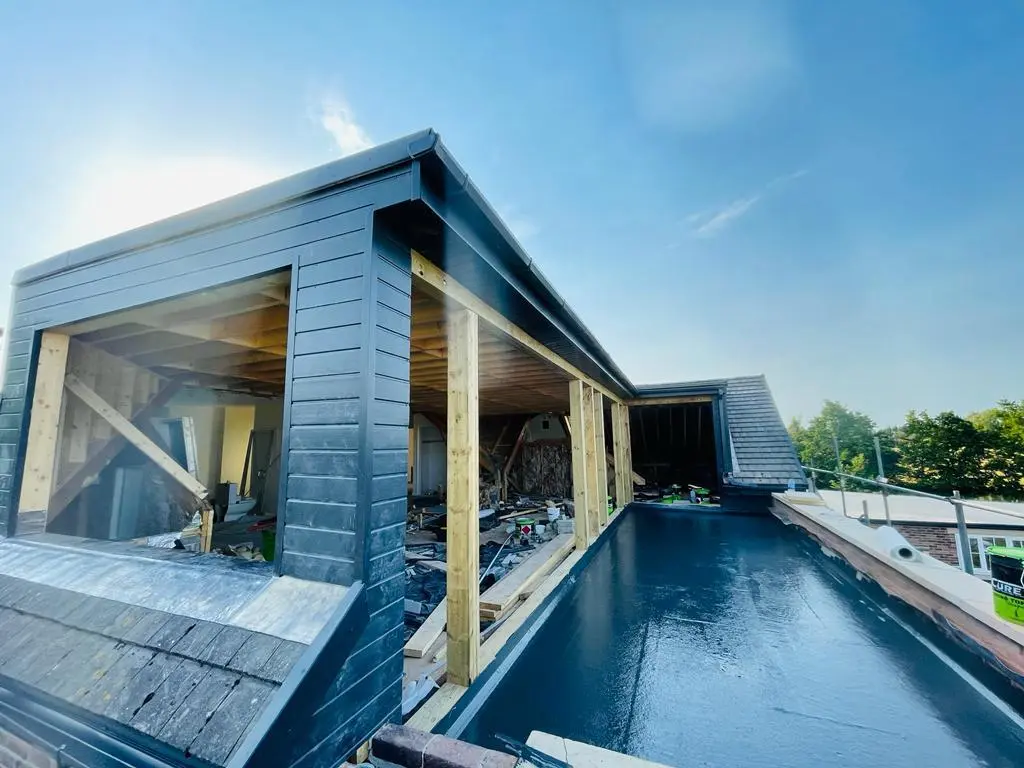

A loft extension can be a great way to add extra space and value to your home. When it comes to designing a new loft extension, there are a variety of choices to consider. Here are some of the main ones:
- Layout and Size: You’ll need to decide on the layout and size of your new loft extension, based on factors such as the size of your roof space, your budget, and your intended use for the space.
- Roof Windows and Skylights: These are a great way to bring in natural light to your loft space. You can choose from a range of sizes and styles, including fixed, opening, and electrically operated options.
- Staircase Design: You’ll need to choose a staircase design that fits with the overall look and feel of your home, as well as meets building regulations for safety.
- Insulation and Heating: Insulating your loft space is essential to ensure that it’s comfortable and energy-efficient. You may also need to consider adding additional heating to the space, such as radiators or underfloor heating.
- Electrical and Lighting: You’ll need to plan for the electrical wiring and lighting for your new loft space, including deciding on the number and placement of electrical outlets, light switches, and light fixtures.
- Flooring: You can choose from a range of flooring options for your new loft space, such as carpet, wood, or laminate.
Overall, the choices for a new loft extension are vast, and will depend on your personal preferences, budget, and the existing structure of your home.